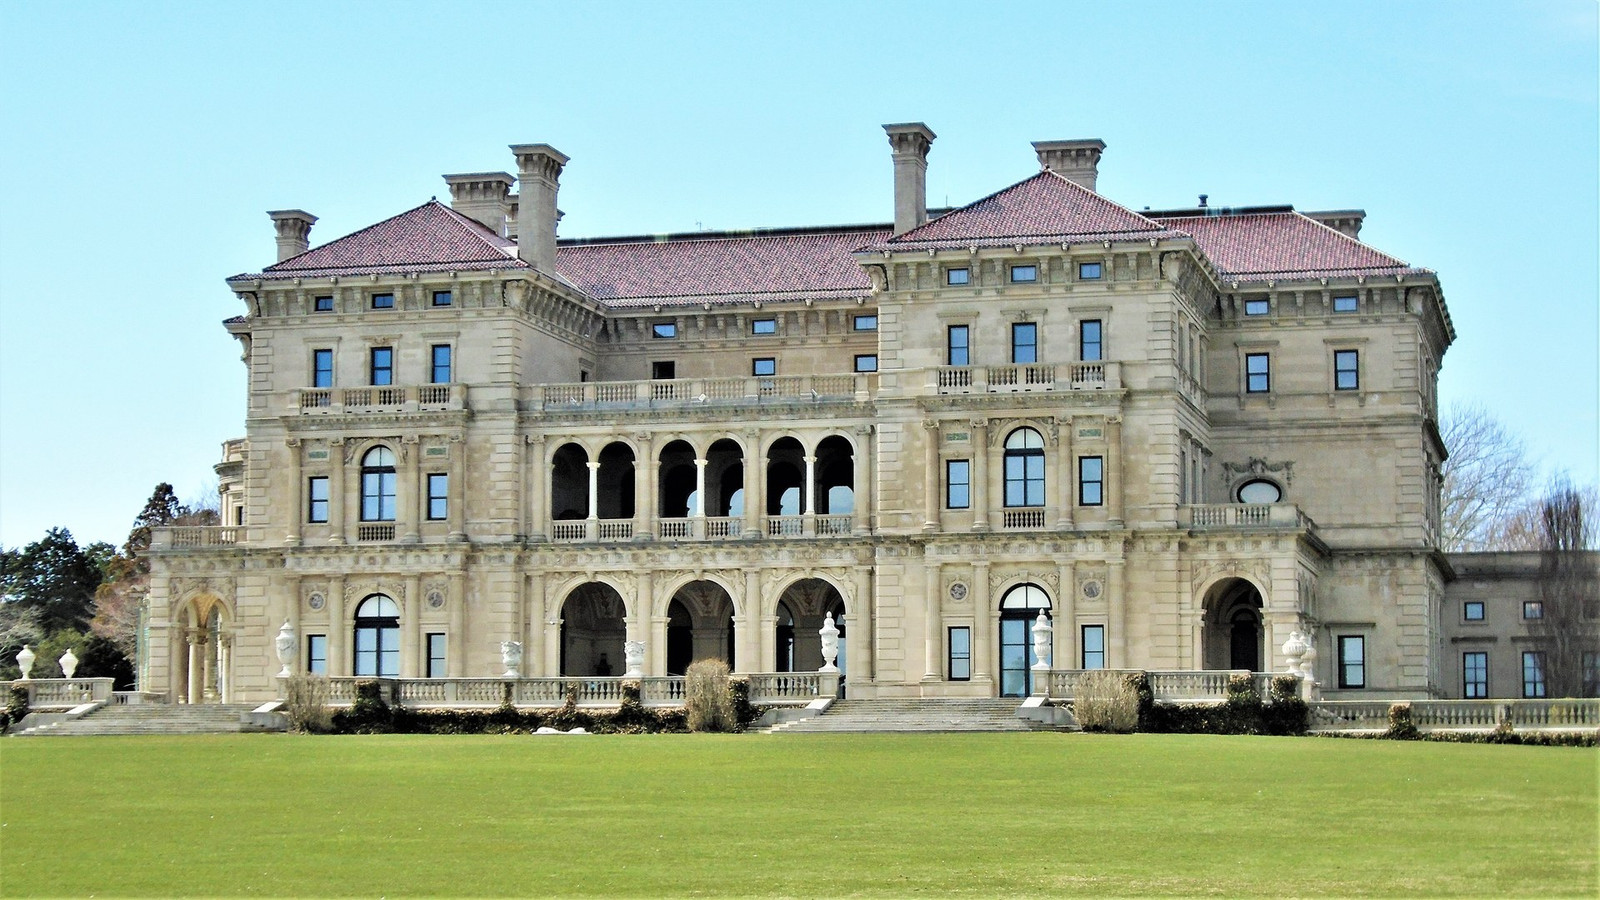
The most consequential room at The Breakers was not lined with marble or gilded bronze. The boiler complex sat near the entrance gates, beneath and behind the caretaker’s cottage, with its roof under the front lawn and a tunnel running several hundred feet toward the mansion.
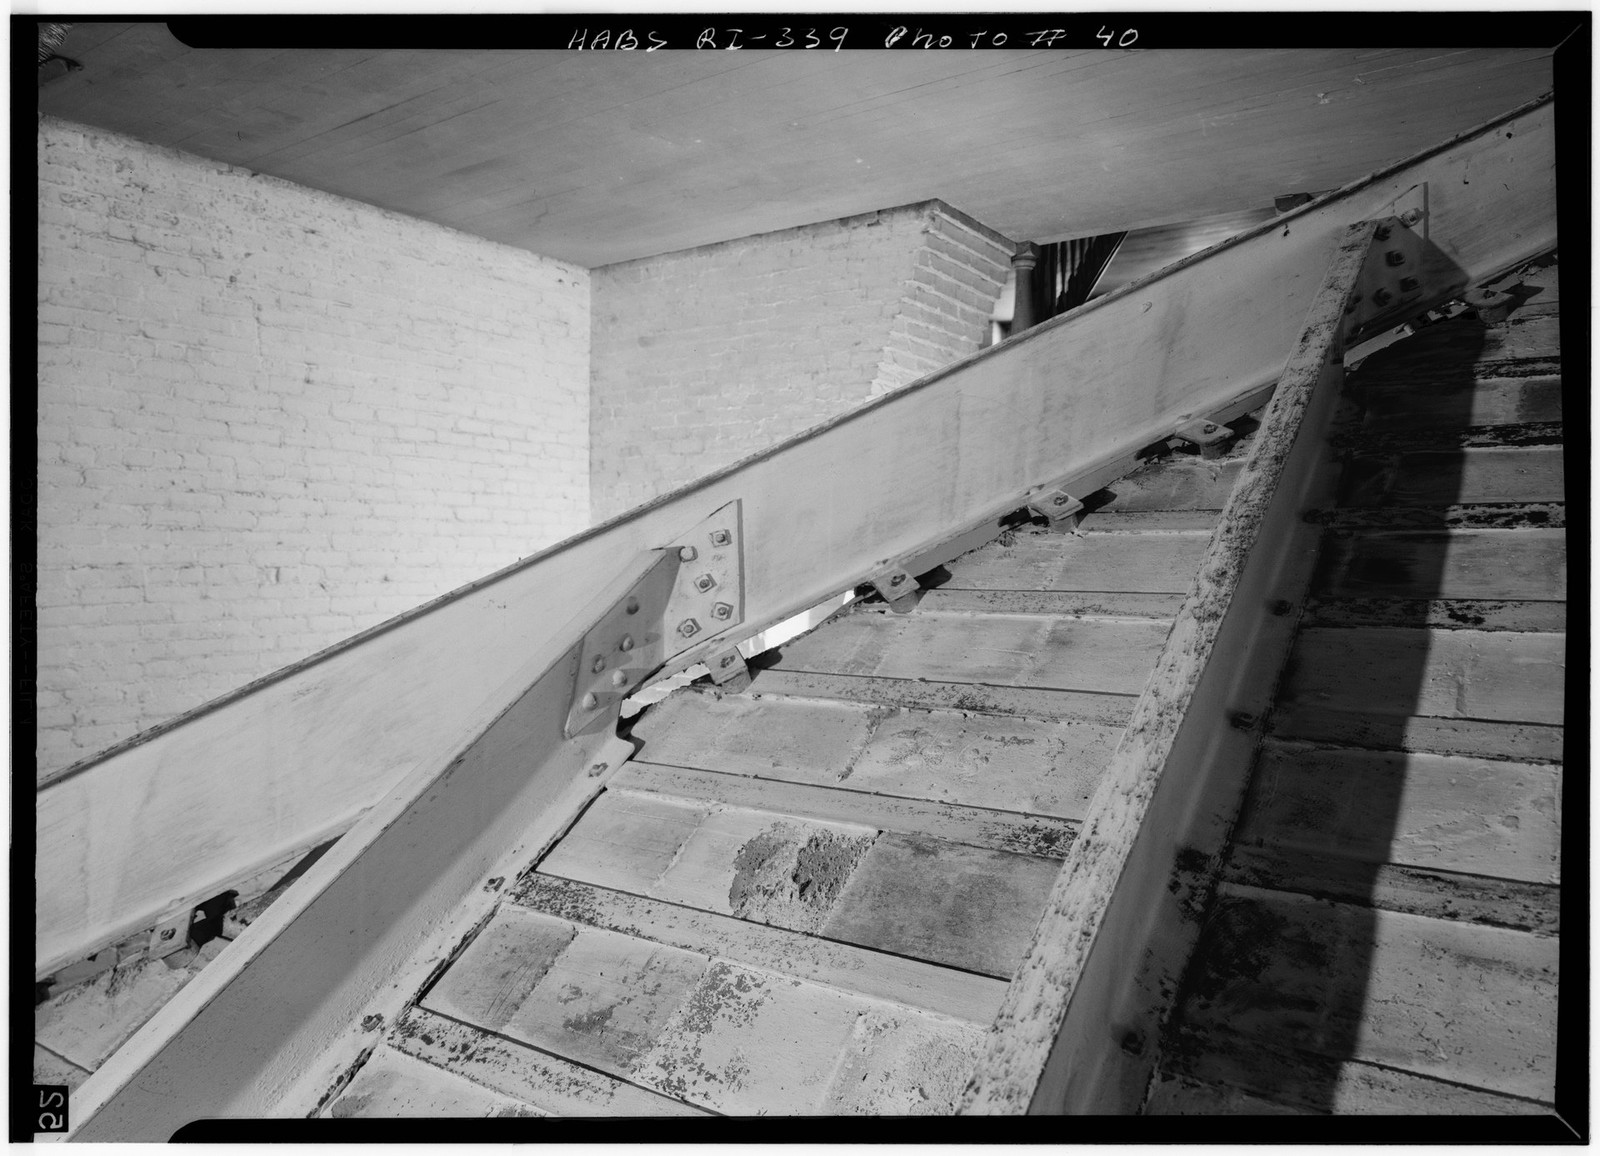
The furnace and boiler room could hold several hundred tons of coal. Moving it away from the principal residence was one part of a broader response to fire: the earlier Breakers burned on November 25, 1892, and Cornelius Vanderbilt II’s replacement used a steel lattice, shallow brick-and-tile arches, masonry, and concrete to reduce structural risk.[1][2]
Fire changed the plan
Richard Morris Hunt designed the replacement as a palazzo-scale summer estate facing the Atlantic. Its approximately 70 rooms enclosed a two-story Great Hall and loggia; its exterior used buff Indiana limestone; and its foundations reportedly consumed about 10,000 barrels of concrete. The structural frame beneath the decorative surfaces was a lattice of steel beams carrying shallow brick-and-tile arches.[1][2]
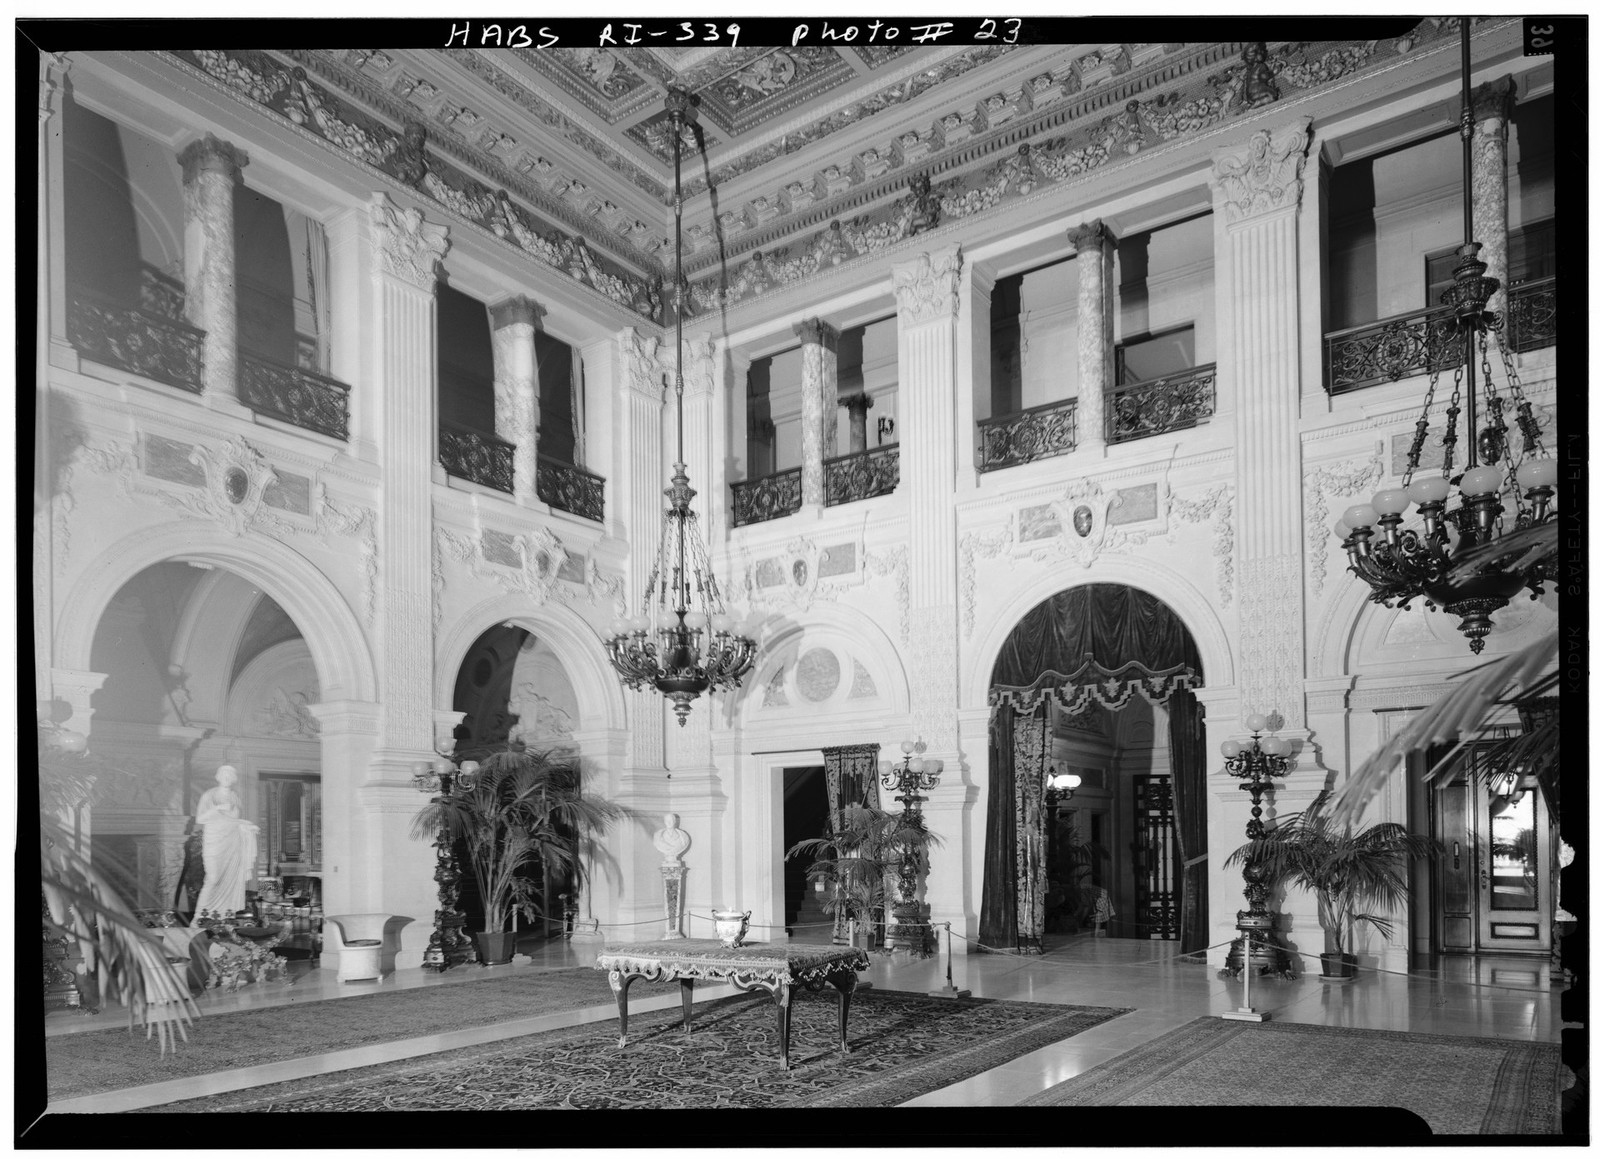
Fire resistance did not mean eliminating combustible material. HABS documented oak doors, hardwood floors, walnut paneling, and extensive decorative woodwork. The distinction was structural: steel, brick, tile, stone, and concrete carried the estate, while the remote heating plant removed a major source of flame and fuel from the ceremonial interior.[2]
An industrial plant behind the gates
The heating system began near the entrance, where the boiler complex occupied a large underground excavation. From there, the utility tunnel carried services toward the principal residence. The separation kept coal deliveries, furnaces, boilers, smoke, and maintenance away from family rooms and formal entertaining spaces.[2]
The infrastructure survives. In 2014, the Preservation Society excavated and waterproofed the boiler-room roof after water leaks threatened the structure. Most of the soil above it was replaced with lightweight geofoam, reducing the load while preserving the lawn above.[3]
Redundancy became part of luxury
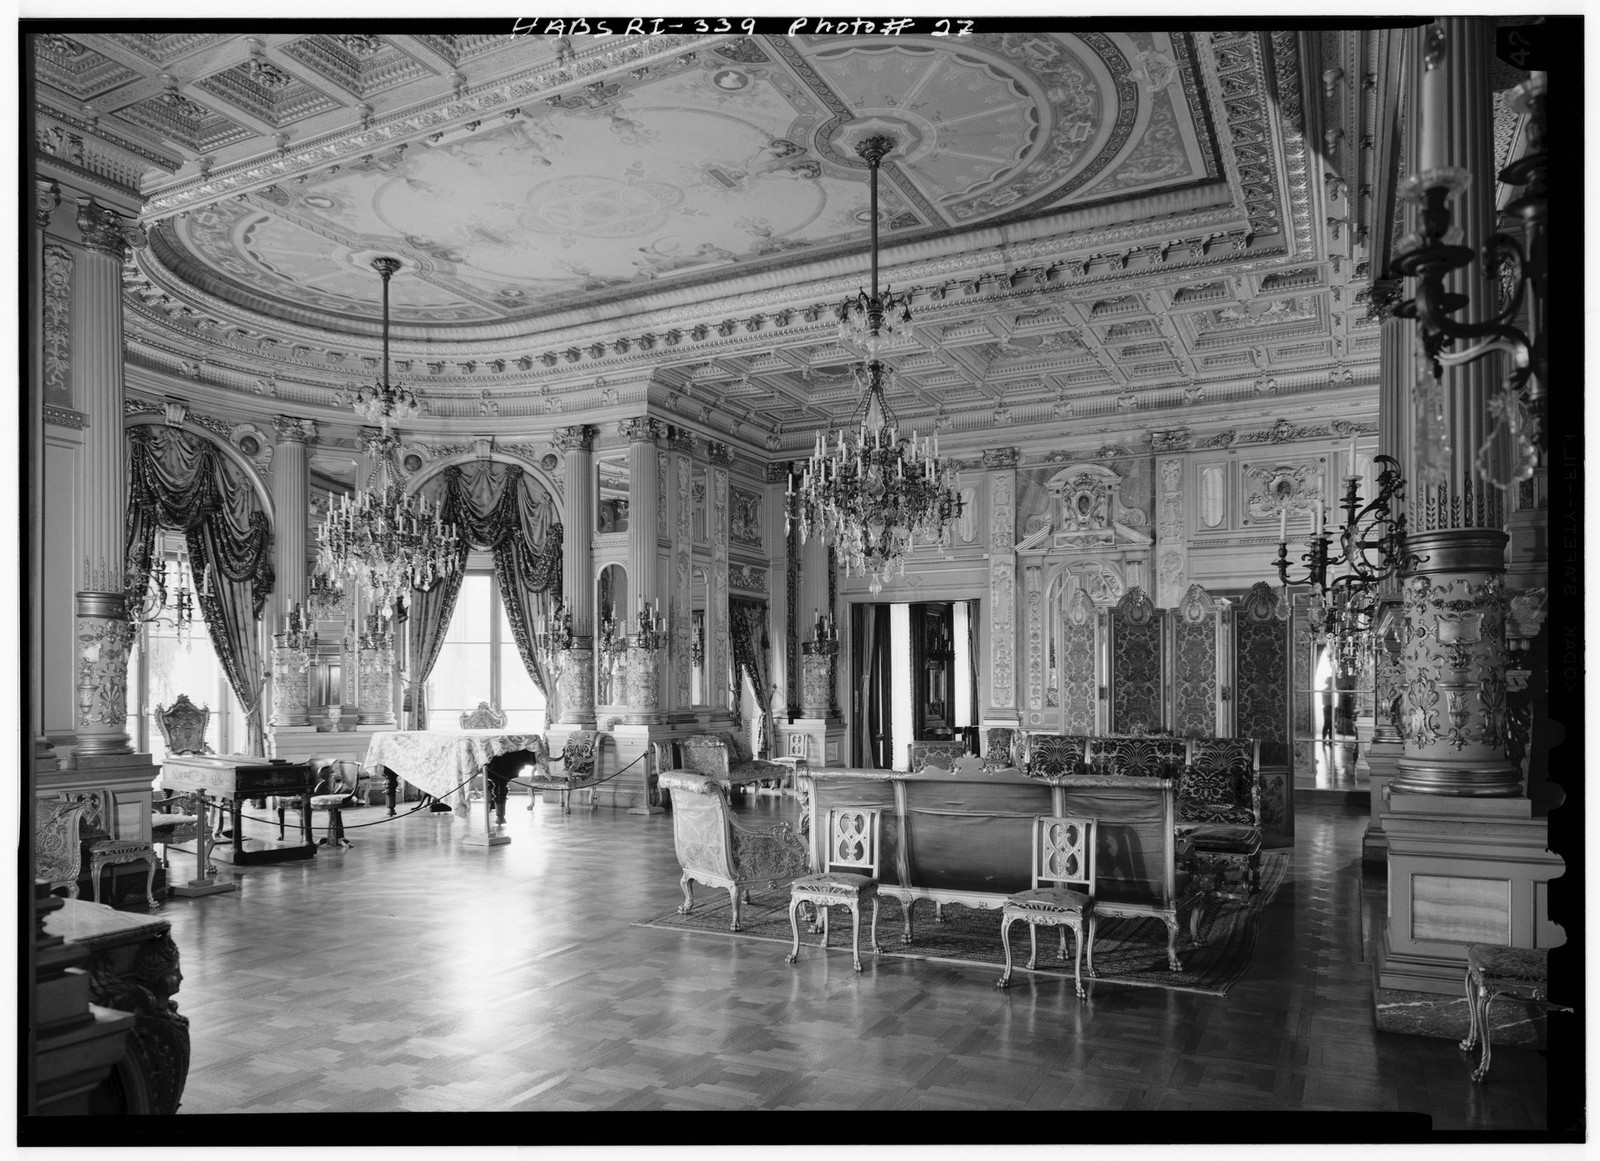
Lighting fixtures were designed for both electricity and gas. If electrical power failed, gas remained available. The combination was not confined to one demonstration room: HABS recorded dual systems in the library, Music Room, Morning Room, and service areas. Technology was integrated into the decorative scheme rather than treated as a visible retrofit.[2]
Water moved through a separate vertical network. Rainwater collected beneath the terraces was pumped to an attic tank and distributed by gravity to the bathrooms. Salt water was pumped from the ocean to another attic reservoir. Second-floor bathrooms could draw hot and cold fresh water as well as hot and cold salt water.[2]
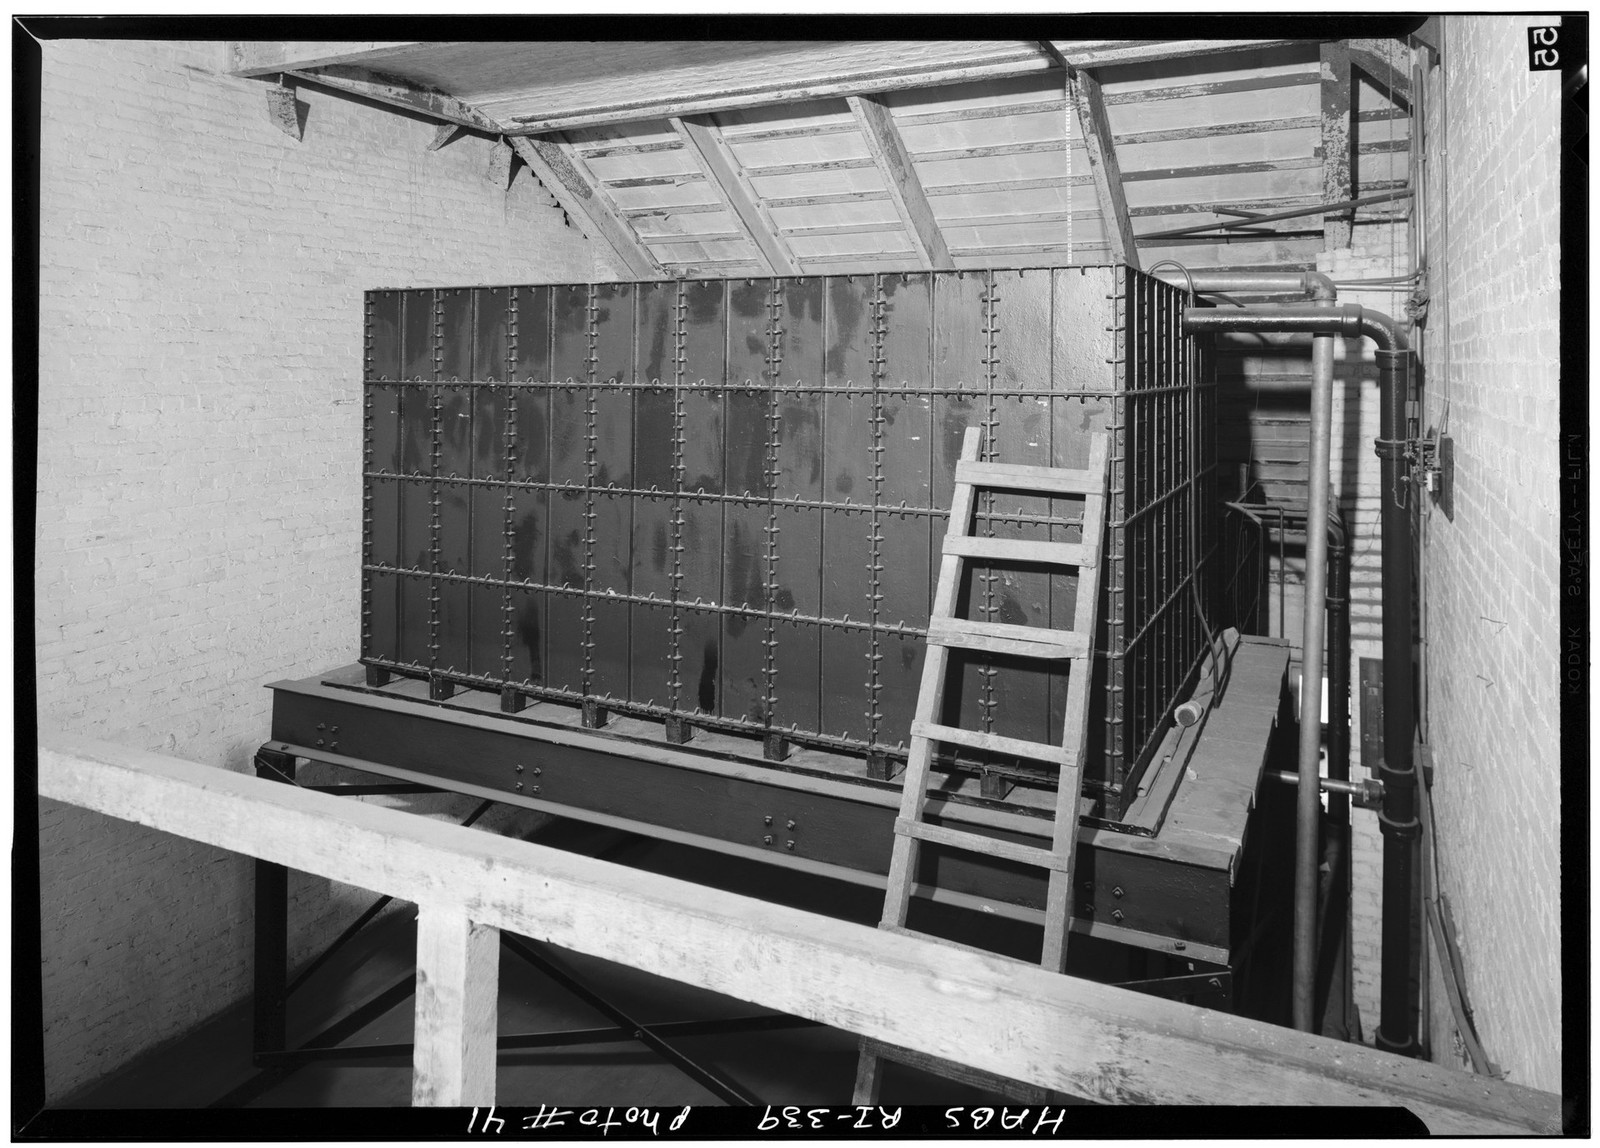
These systems reframed comfort as reliability. Heat came from a physically separated plant. Light had two energy sources. Water was collected, pumped, stored, and divided by use. Elevators, plumbing, laundry equipment, and communications extended the network further. The current Beneath The Breakers interpretation uses period records and the engineer’s daily journals to reconstruct how the machinery worked.[4]
Service rooms were production rooms
The ceremonial sequence ended at doors that opened into a second architecture. A utilitarian stair connected the butler’s pantry and kitchen. The pantry had a concrete floor, a warming oven, two levels of glazed storage for china and glass, and an adjoining silver safe. A passage toward the kitchen was equipped for flower arranging.[2]
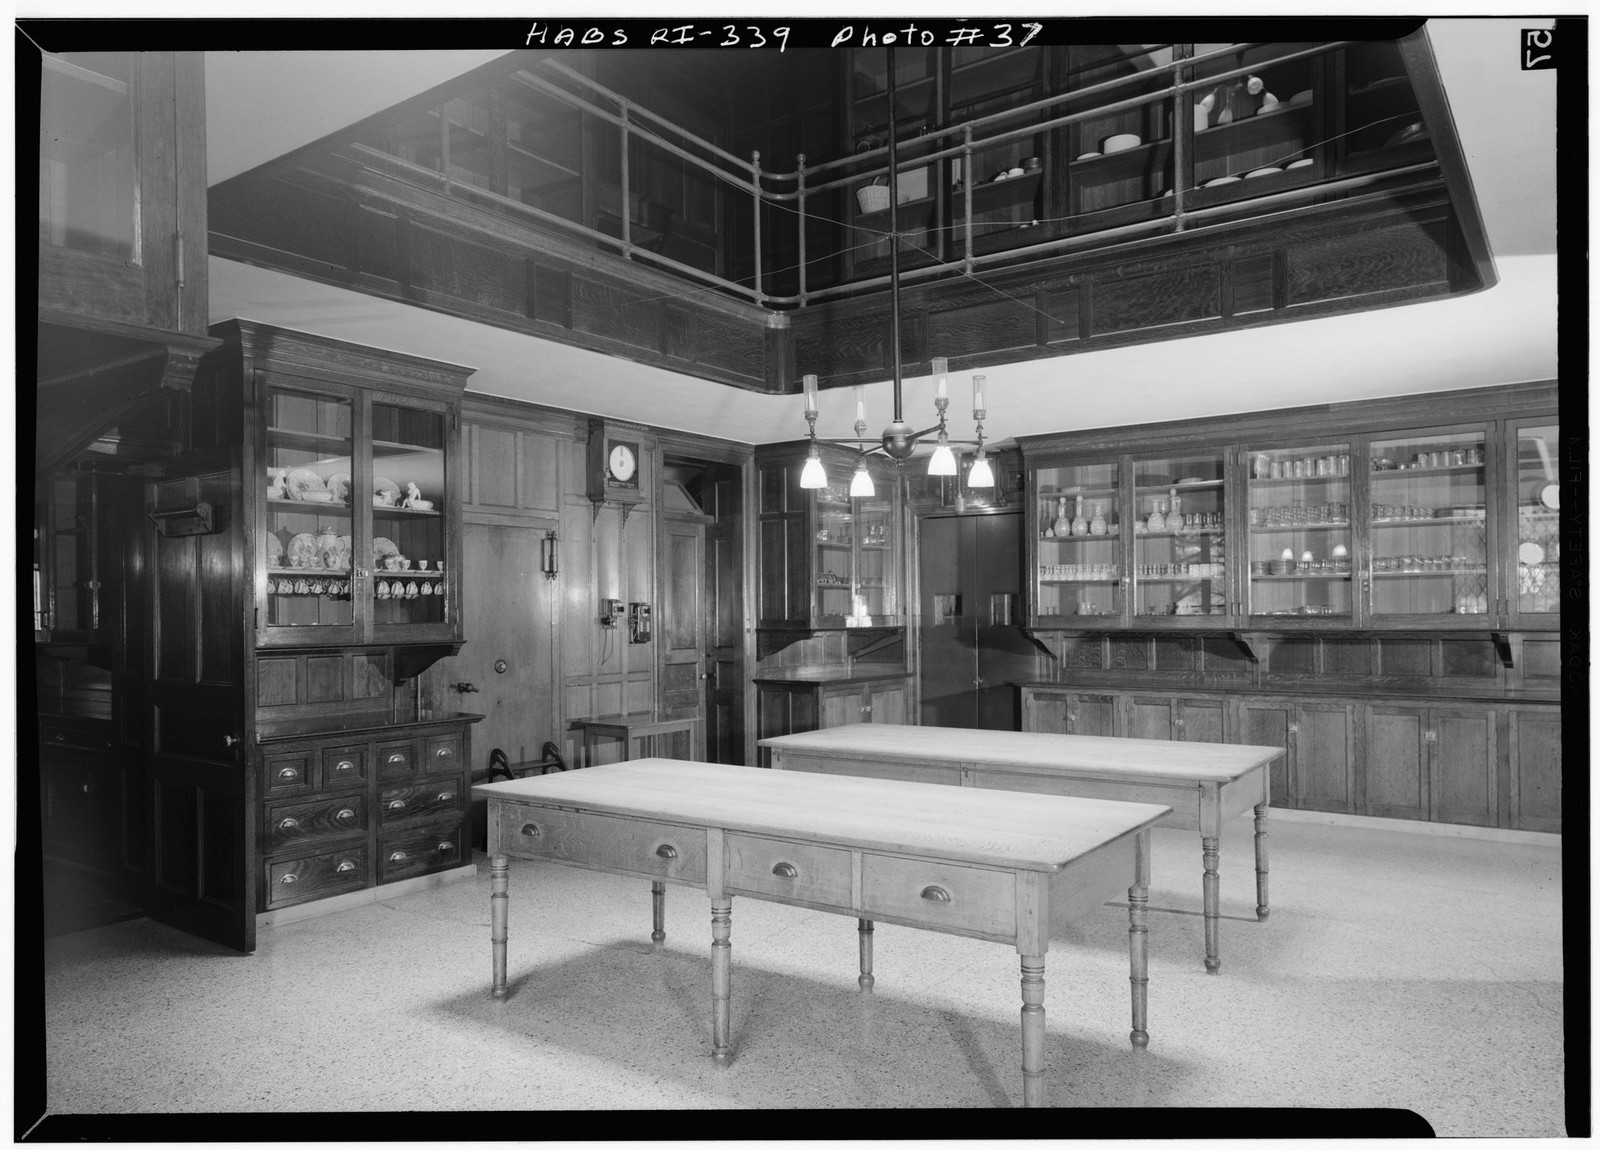
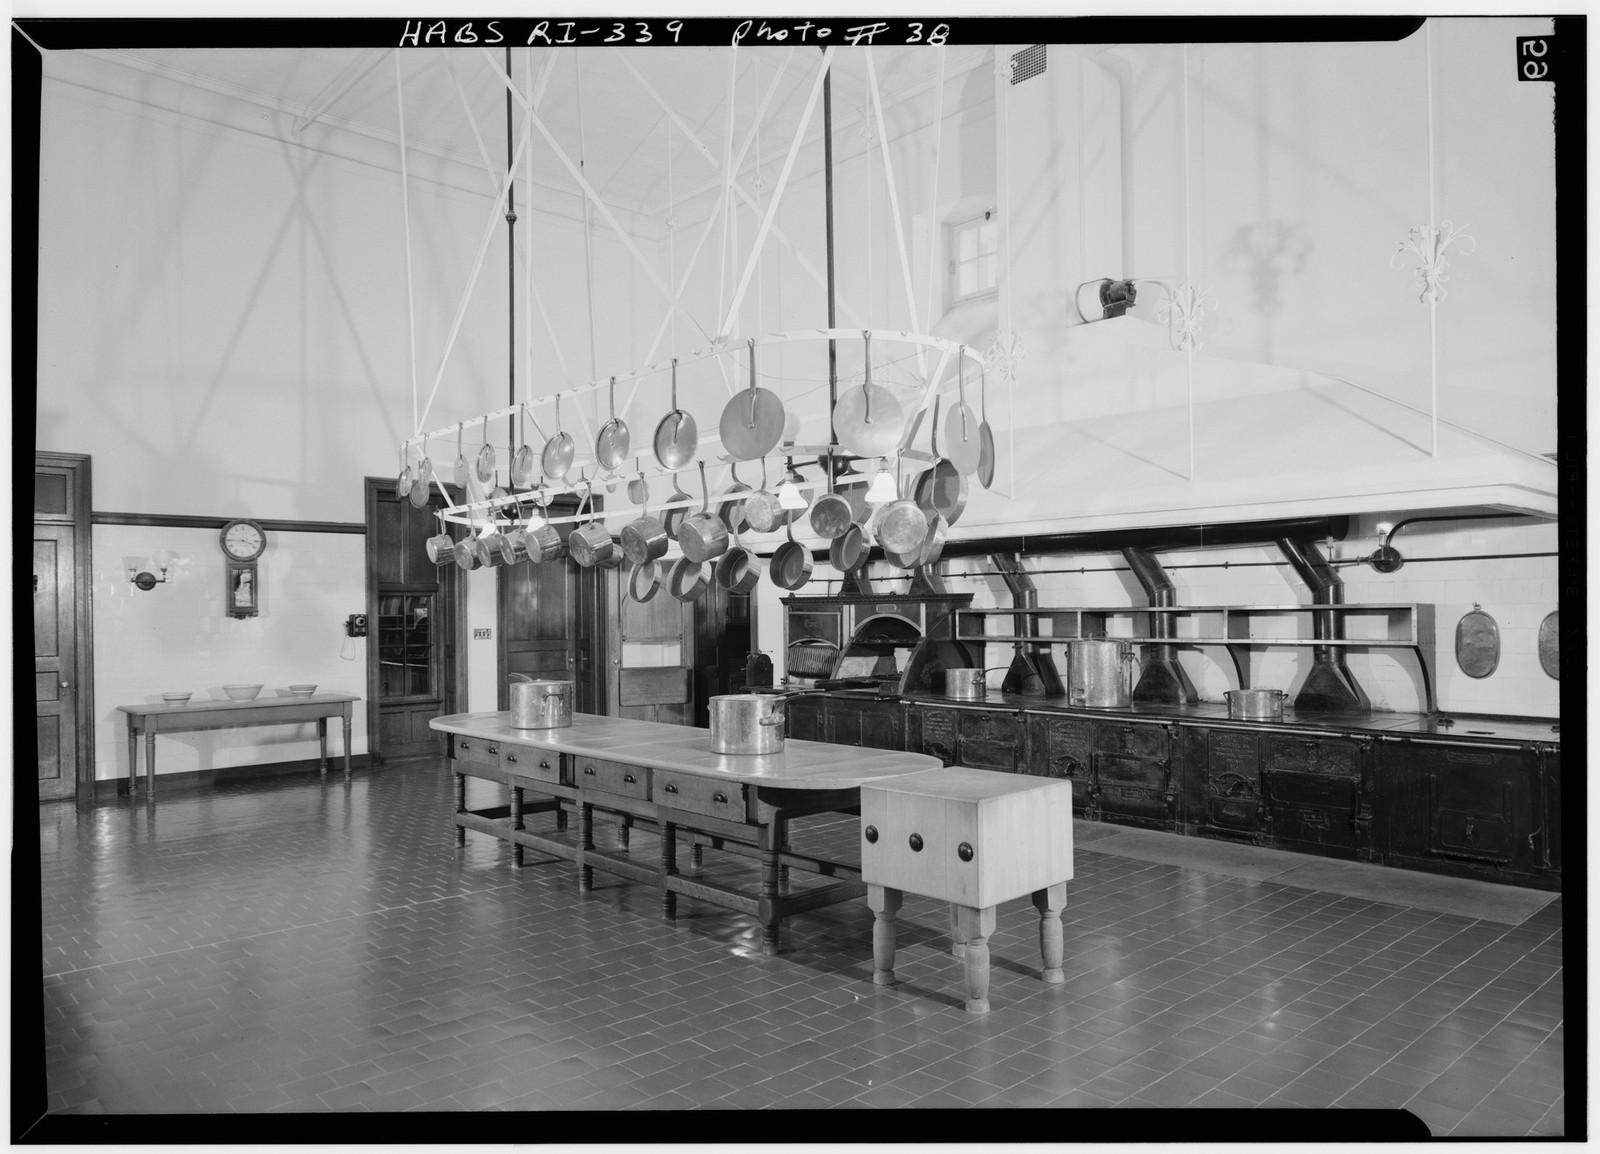
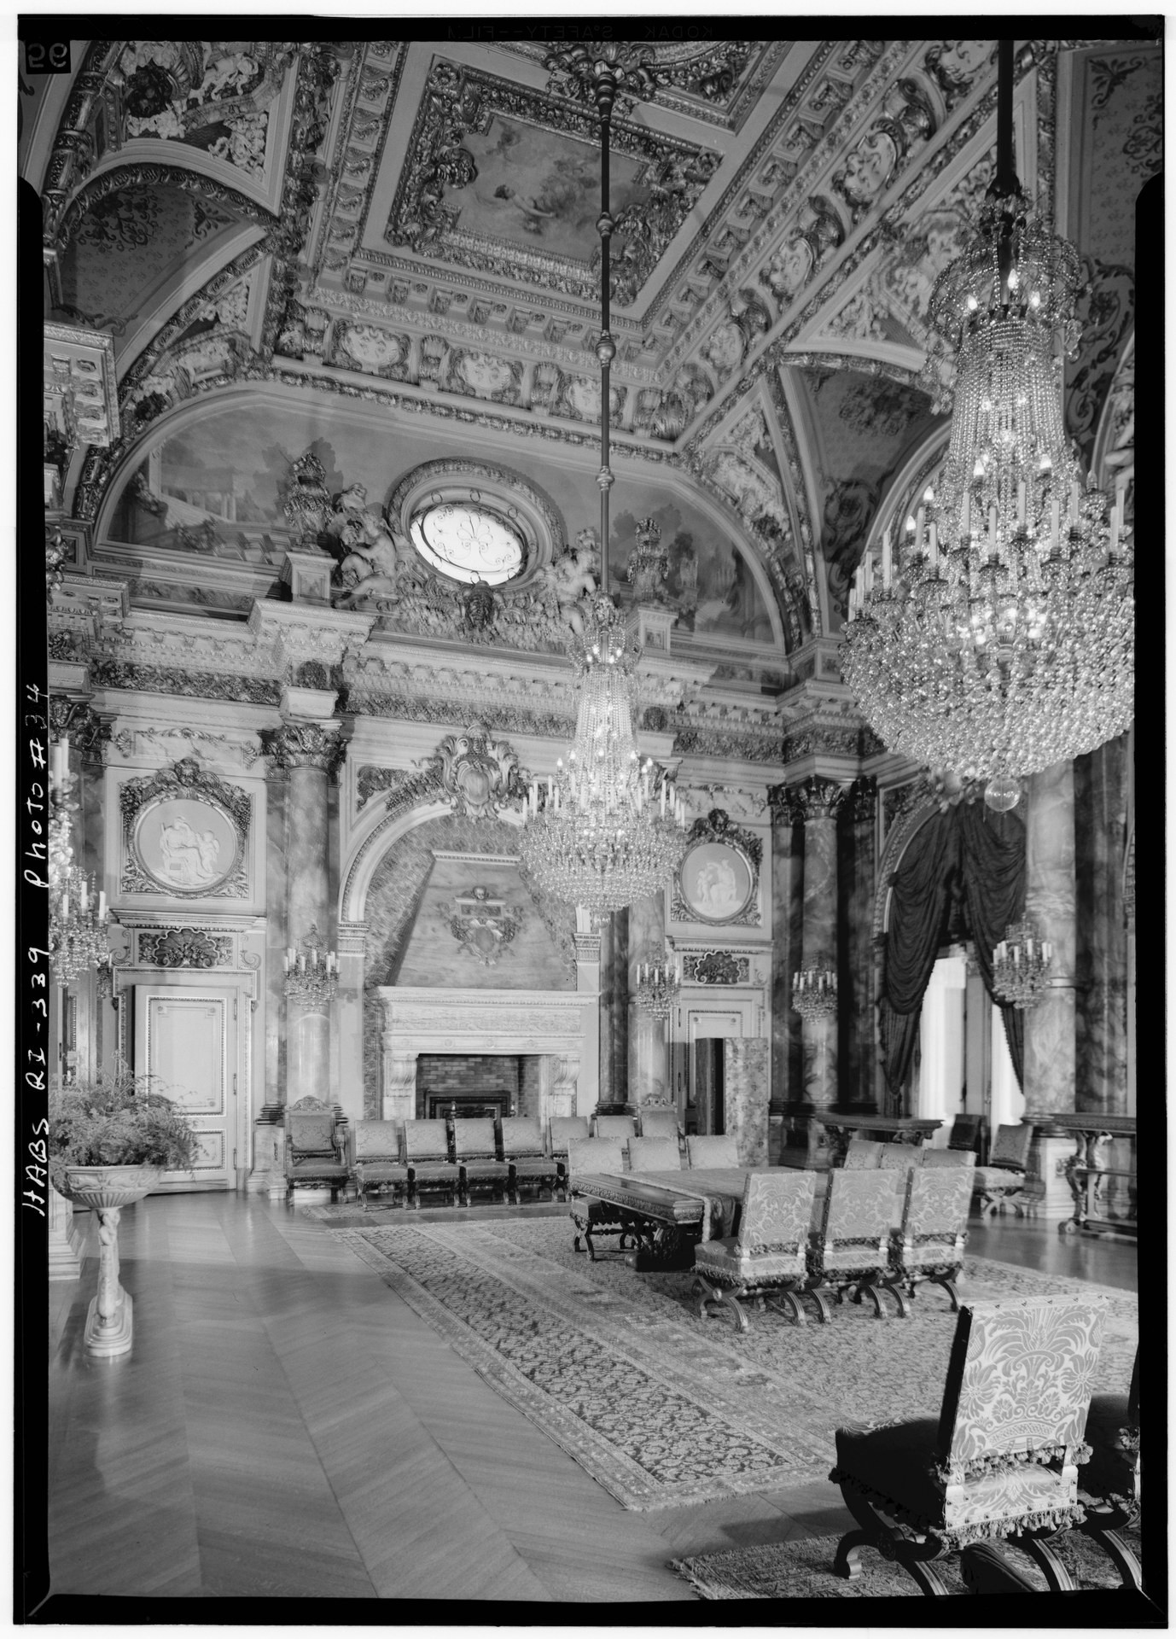
The kitchen rose two stories and placed a coal range, broiler, and mechanical spit along one side. Its ceramic-tile floor and direct connection to the pantry made it a production space rather than a decorative room. The Dining Room beyond measured roughly 42 by 58 feet and rose two stories; maintaining that scale required food, flowers, silver, lighting, heat, cleaning, and staff circulation to arrive on schedule without interrupting the spectacle.[2]
The operating system was human, too
HABS described domestic operations as three principal divisions led through the butler, housekeeper, and chef. Kitchen and pantry workers, specialized maids, laundry workers, personal attendants, maintenance staff, gardeners, and stable operations filled out the workforce. A morning carriage book coordinated journeys, vehicles, horses, and liveries; a basement workshop supported repairs, fireplace tending, and metal polishing.[2]
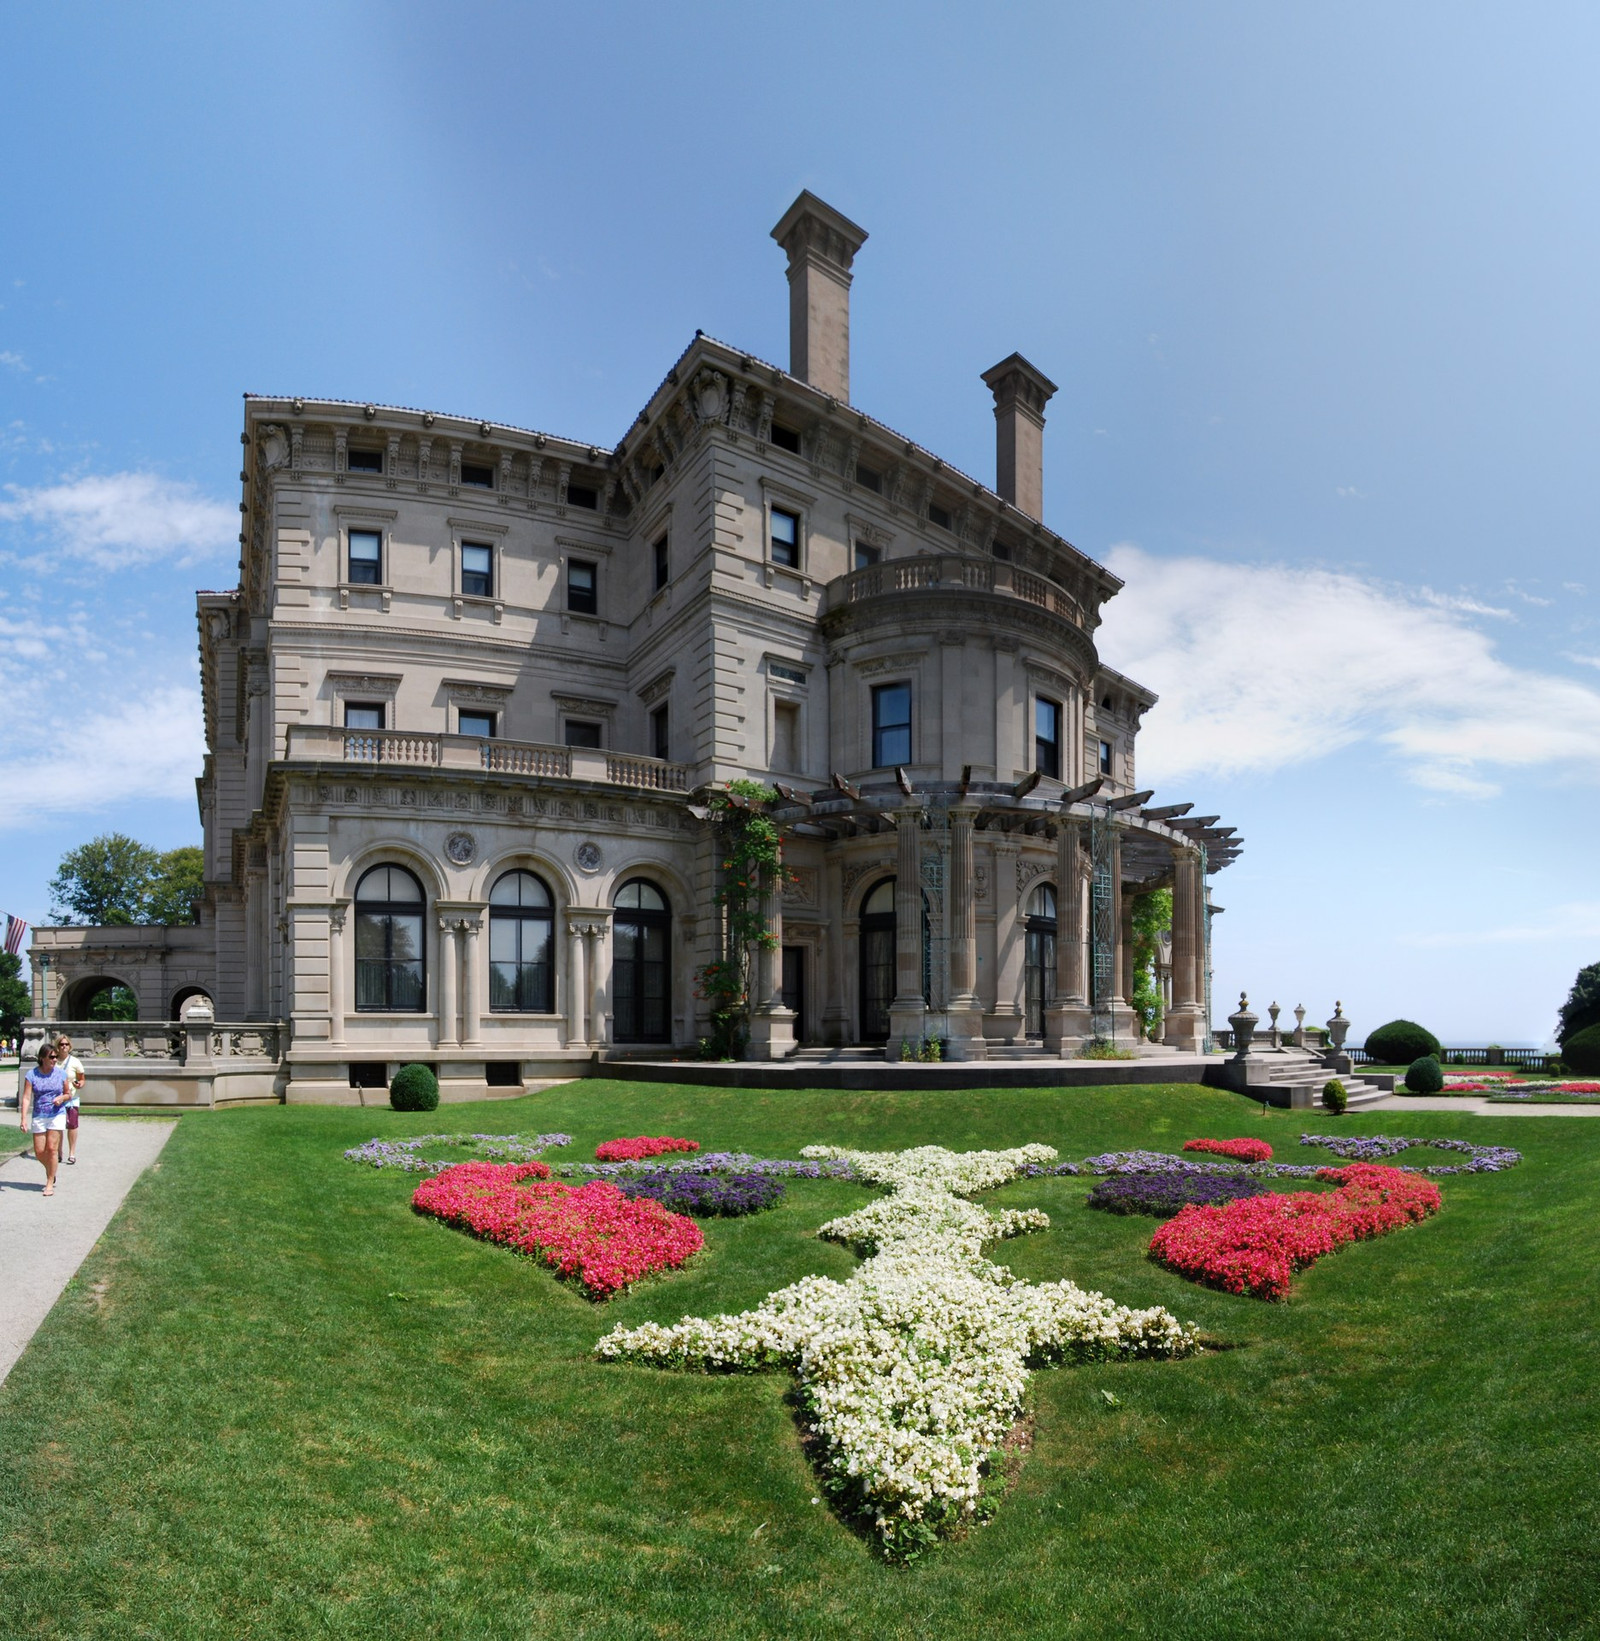

The Breakers is often presented as an inventory of costly surfaces. Its deeper achievement was coordination. Fire-resistant structure, remote heat production, redundant lighting, elevated water storage, service passages, kitchens, workshops, and labor functioned as one operating system. The marble rooms were the visible result.
The 1892 fire made risk impossible to ignore. The replacement did not answer that risk with one device. It reorganized the estate around distance, separation, redundancy, and maintenance—principles concealed beneath the lawn, above the ceilings, and behind the service doors.
Sources and further reading
- Preservation Society of Newport County — fire history, construction, and design overview
- Library of Congress, Historic American Buildings Survey RI-339 — structure, utilities, rooms, and operations
- Preservation Society of Newport County — 2014 underground boiler-room preservation project
- Preservation Society of Newport County — underground systems, domestic technology, and engineer’s journals