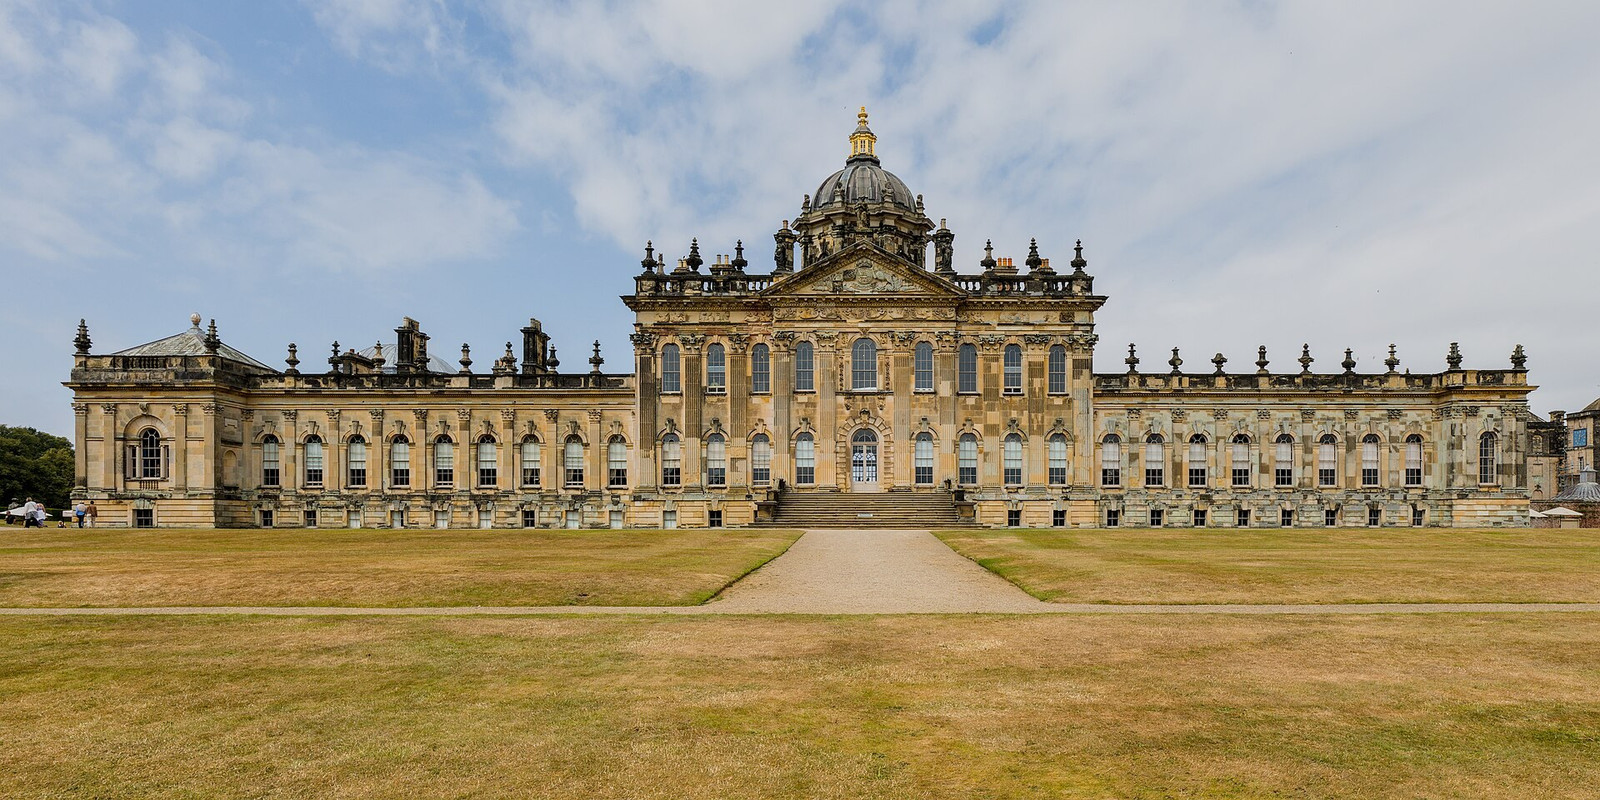
Castle Howard was unfinished before it was damaged. John Vanbrugh died without seeing his intended west wing built; later generations answered his Baroque east wing with a Palladian addition. Then, on November 9, 1940, fire removed rooms, roofs, and the central dome. The estate visible today records both disruptions.
The latest phase opened in April 2025. Its central achievement was the reconstruction of the Tapestry Drawing Room, left as an empty shell for 85 years. The result is not a return to a single pristine moment. It is another carefully documented intervention in a building that has always changed.[1][2]
A design that changed before completion
Charles Howard, the 3rd Earl of Carlisle, commissioned his friend Vanbrugh in 1699. The dramatist had not previously designed a building, so Nicholas Hawksmoor supplied technical experience while the scheme evolved. Construction advanced rapidly from east to west. By 1725, most of the exterior structure and major interiors were complete.[1]
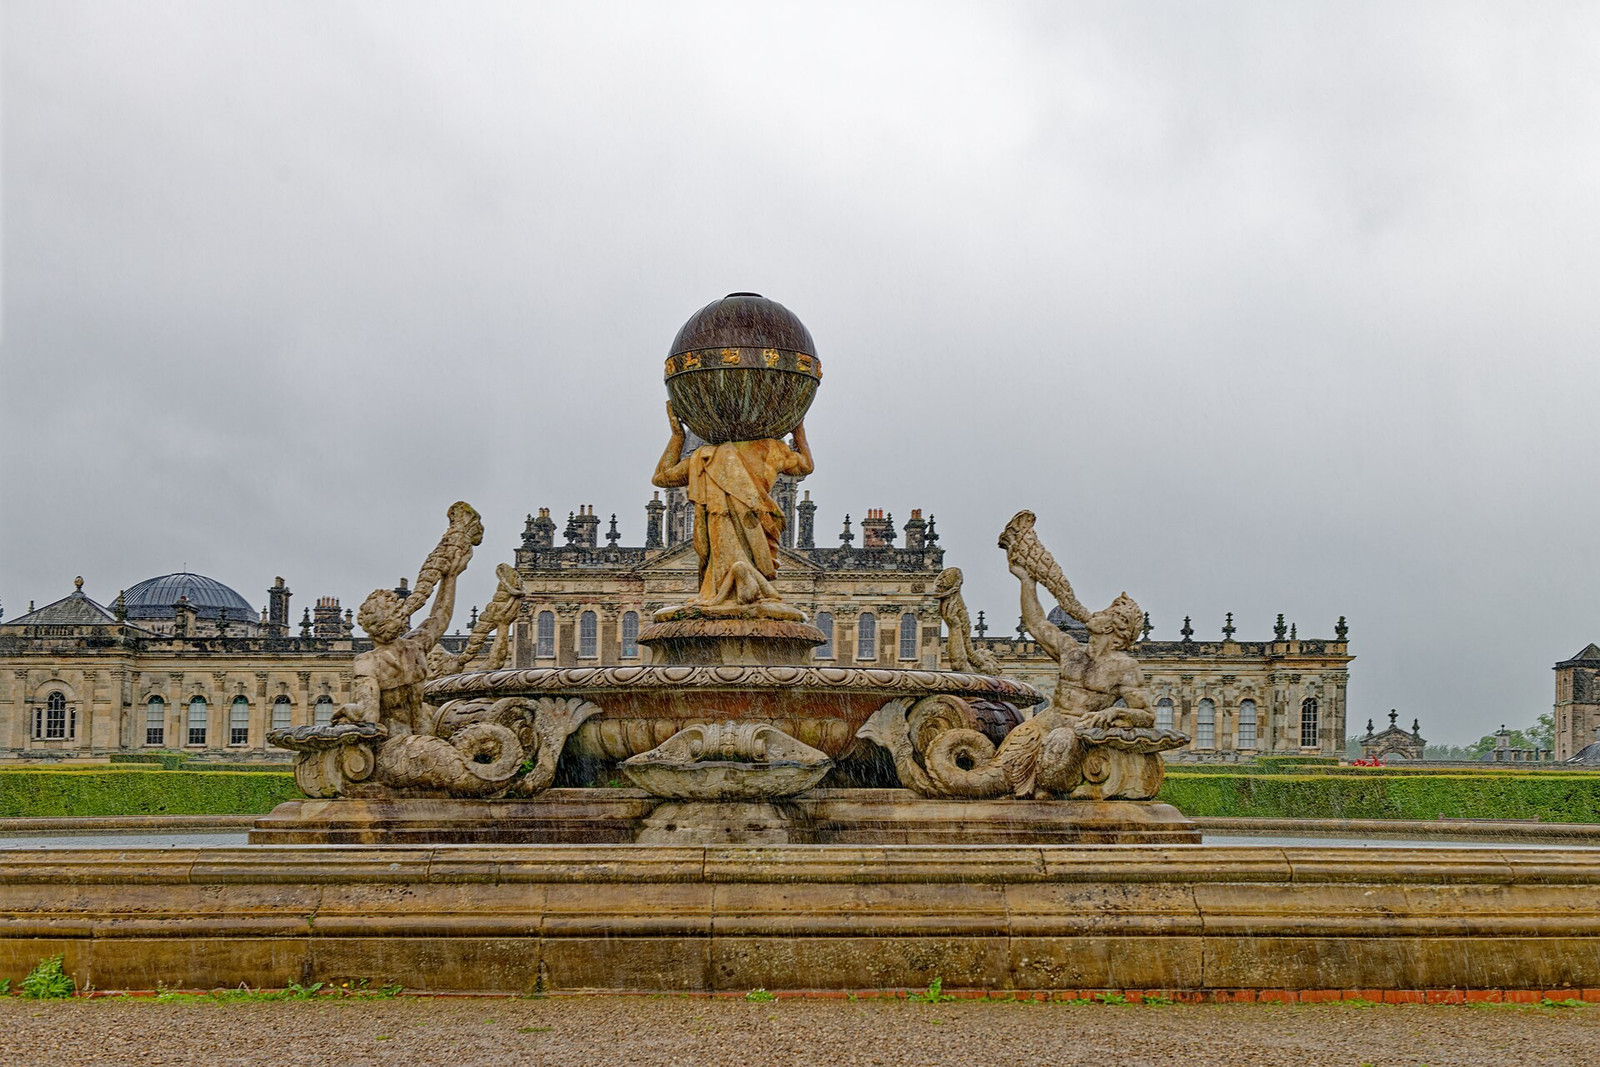

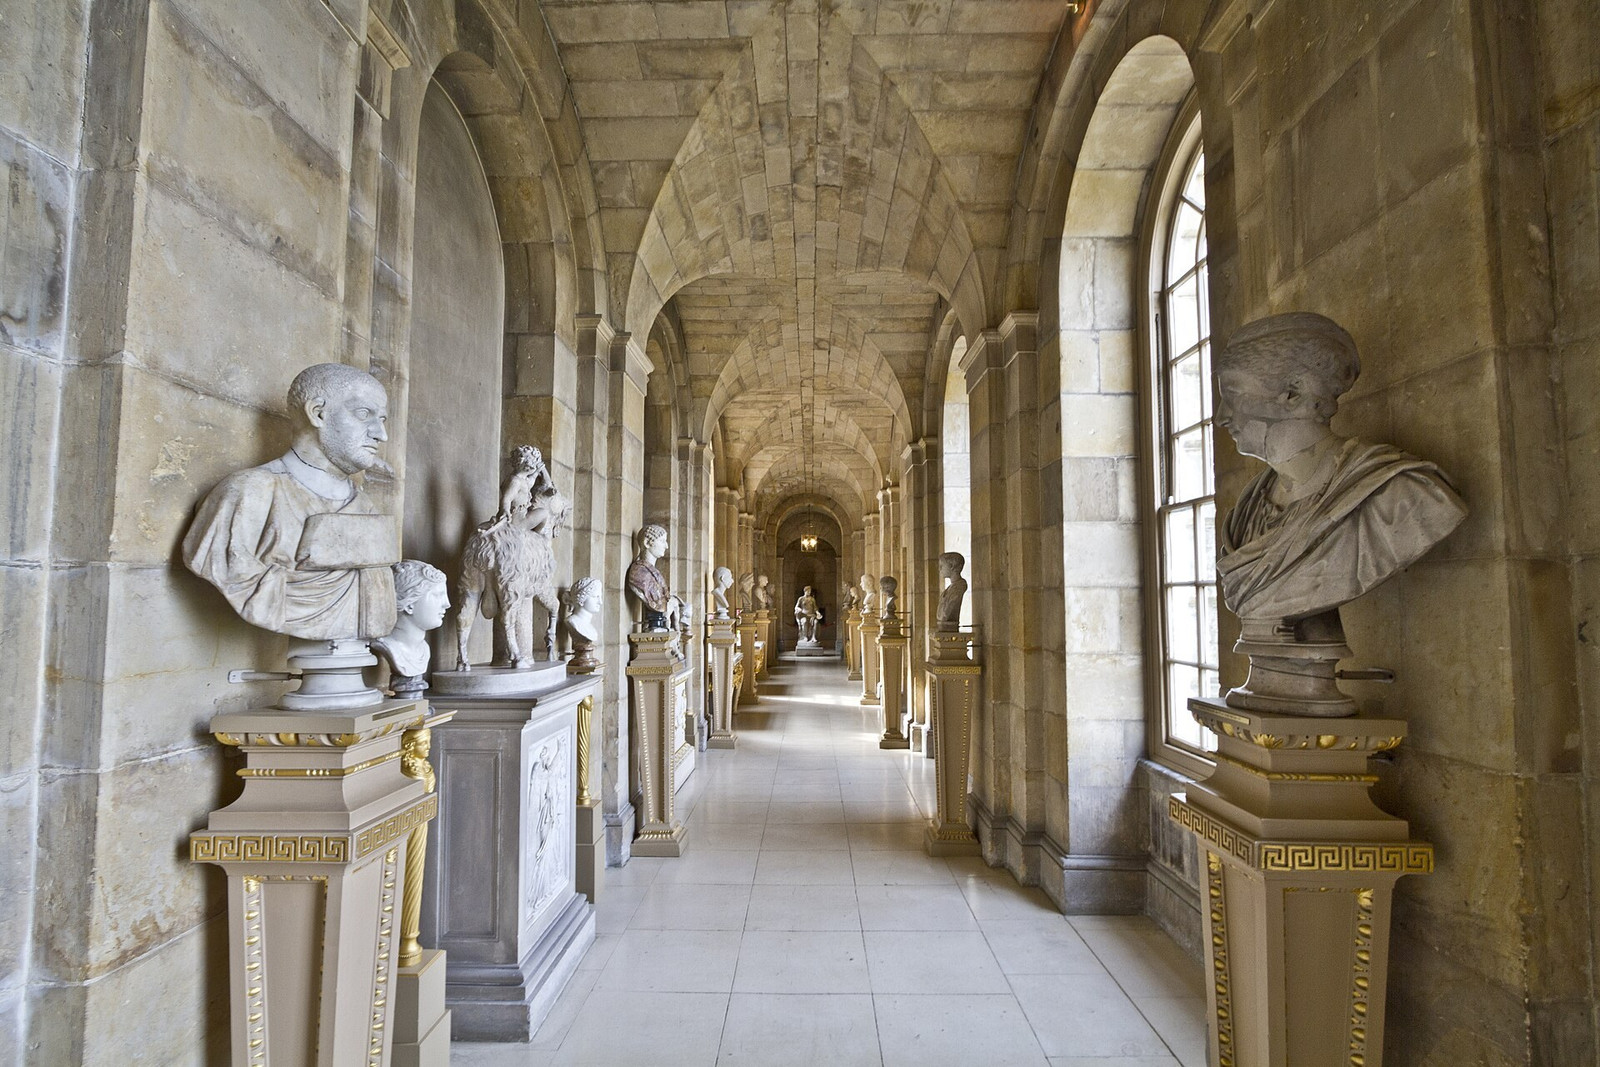
Vanbrugh died in 1726 with the west wing unbuilt. The 3rd Earl died in 1738. When work resumed, Sir Thomas Robinson designed a restrained Palladian wing rather than reproducing the Baroque east side. Decoration of the Long Gallery in 1801–11 completed a campaign that had crossed more than a century.
The mismatch is fundamental to Castle Howard’s identity. The central block and dome project Vanbrugh’s theatrical massing, but the wings preserve disagreement about how the estate should be finished. Restoration here cannot mean recovering one uncontested original state.
.jpg)
The fire moved through the south front
The 1940 blaze began as a chimney fire in the southeast corner. Strong winds drove it west through the basement, principal level, and upper rooms. The dome collapsed into the Great Hall. Nearly one third of the building was left open to the sky before temporary roofs and windows made the surviving structure secure.[1]
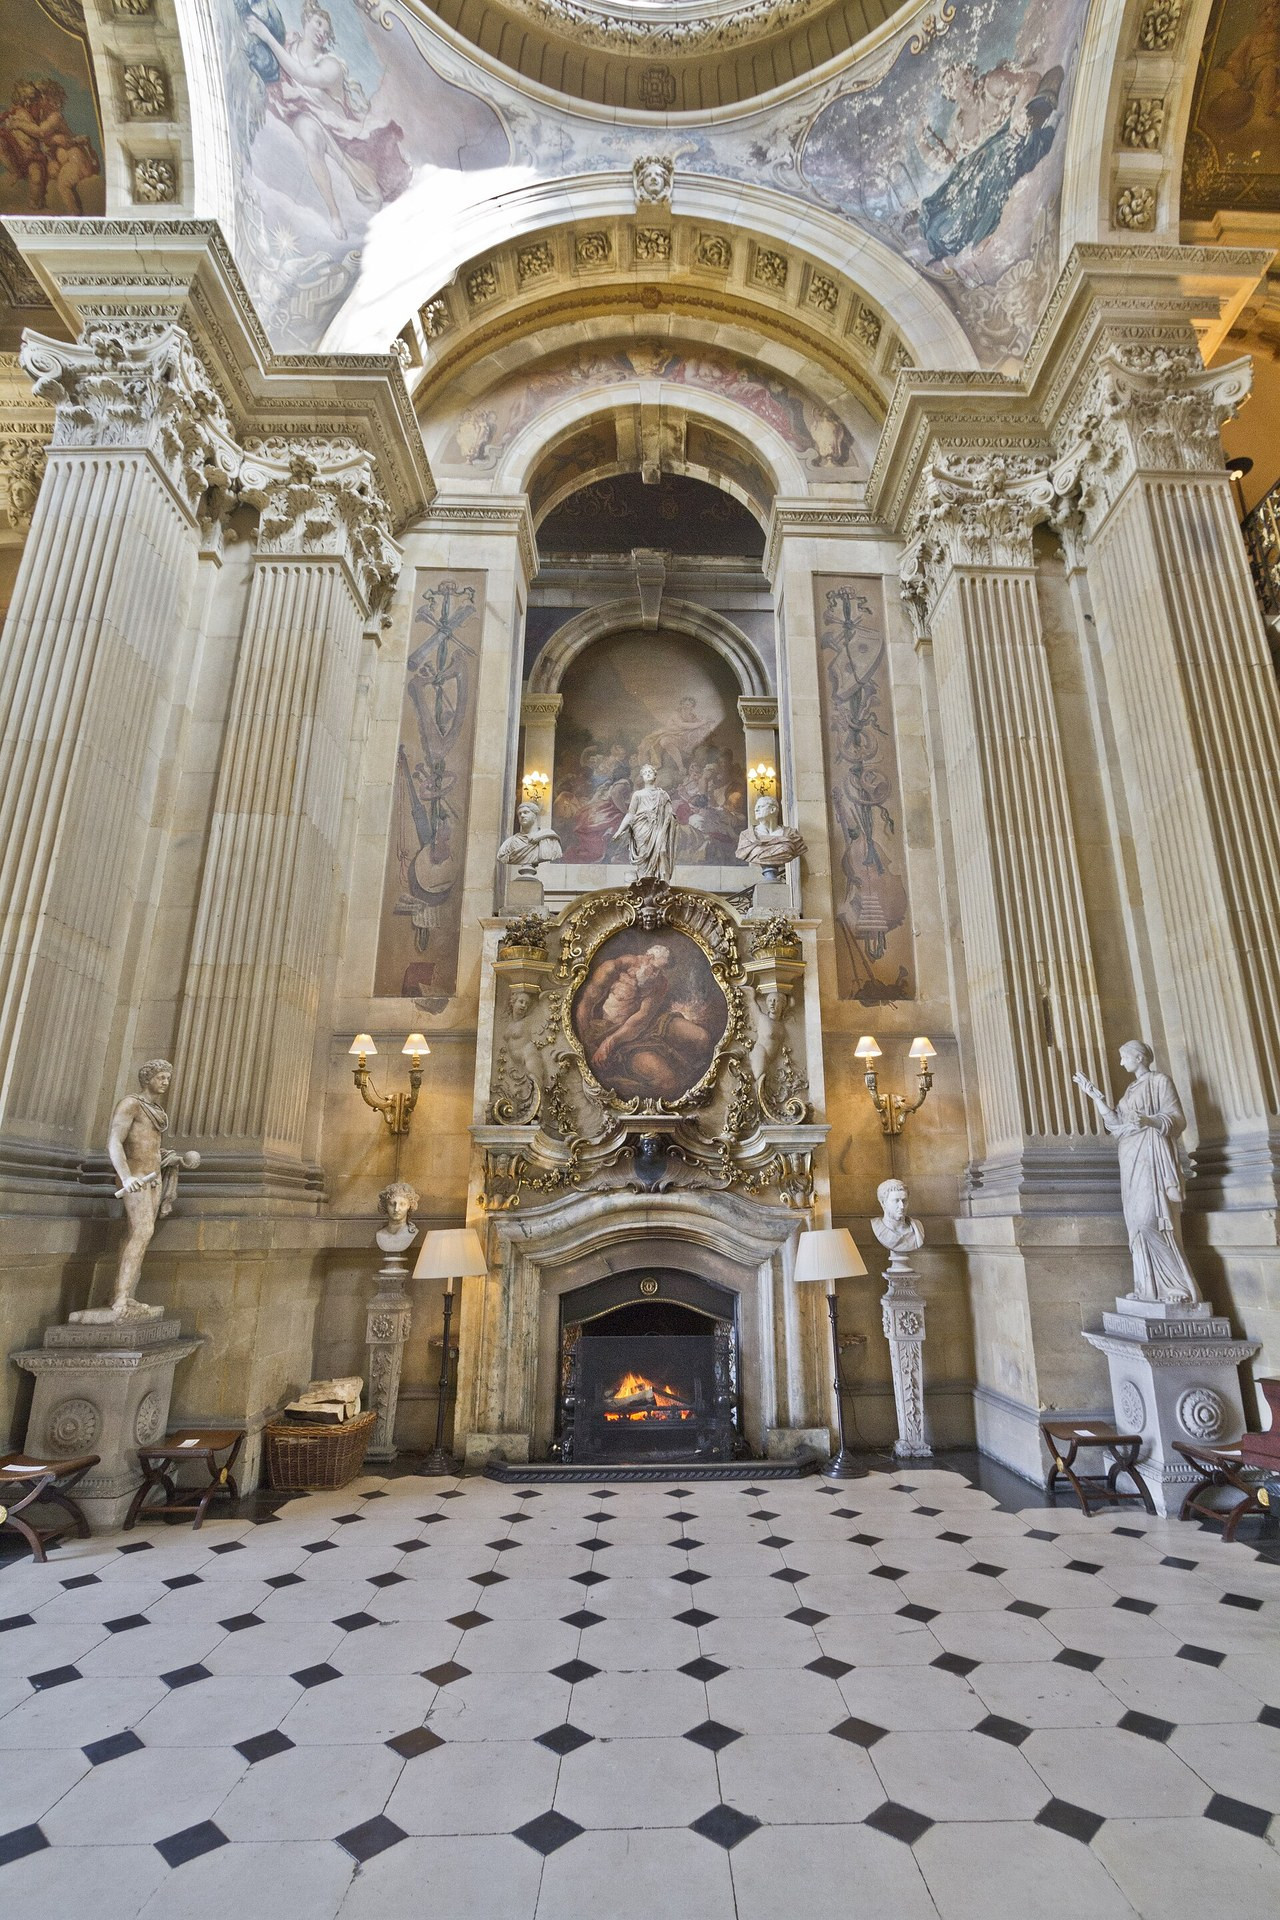

The dome returned in 1960–62. The Garden Hall followed in 1981, when the production of Brideshead Revisited provided a practical occasion for reconstruction. Other spaces waited. Recovery proceeded room by room as research, money, materials, and craft capacity allowed.
The room that waited 85 years
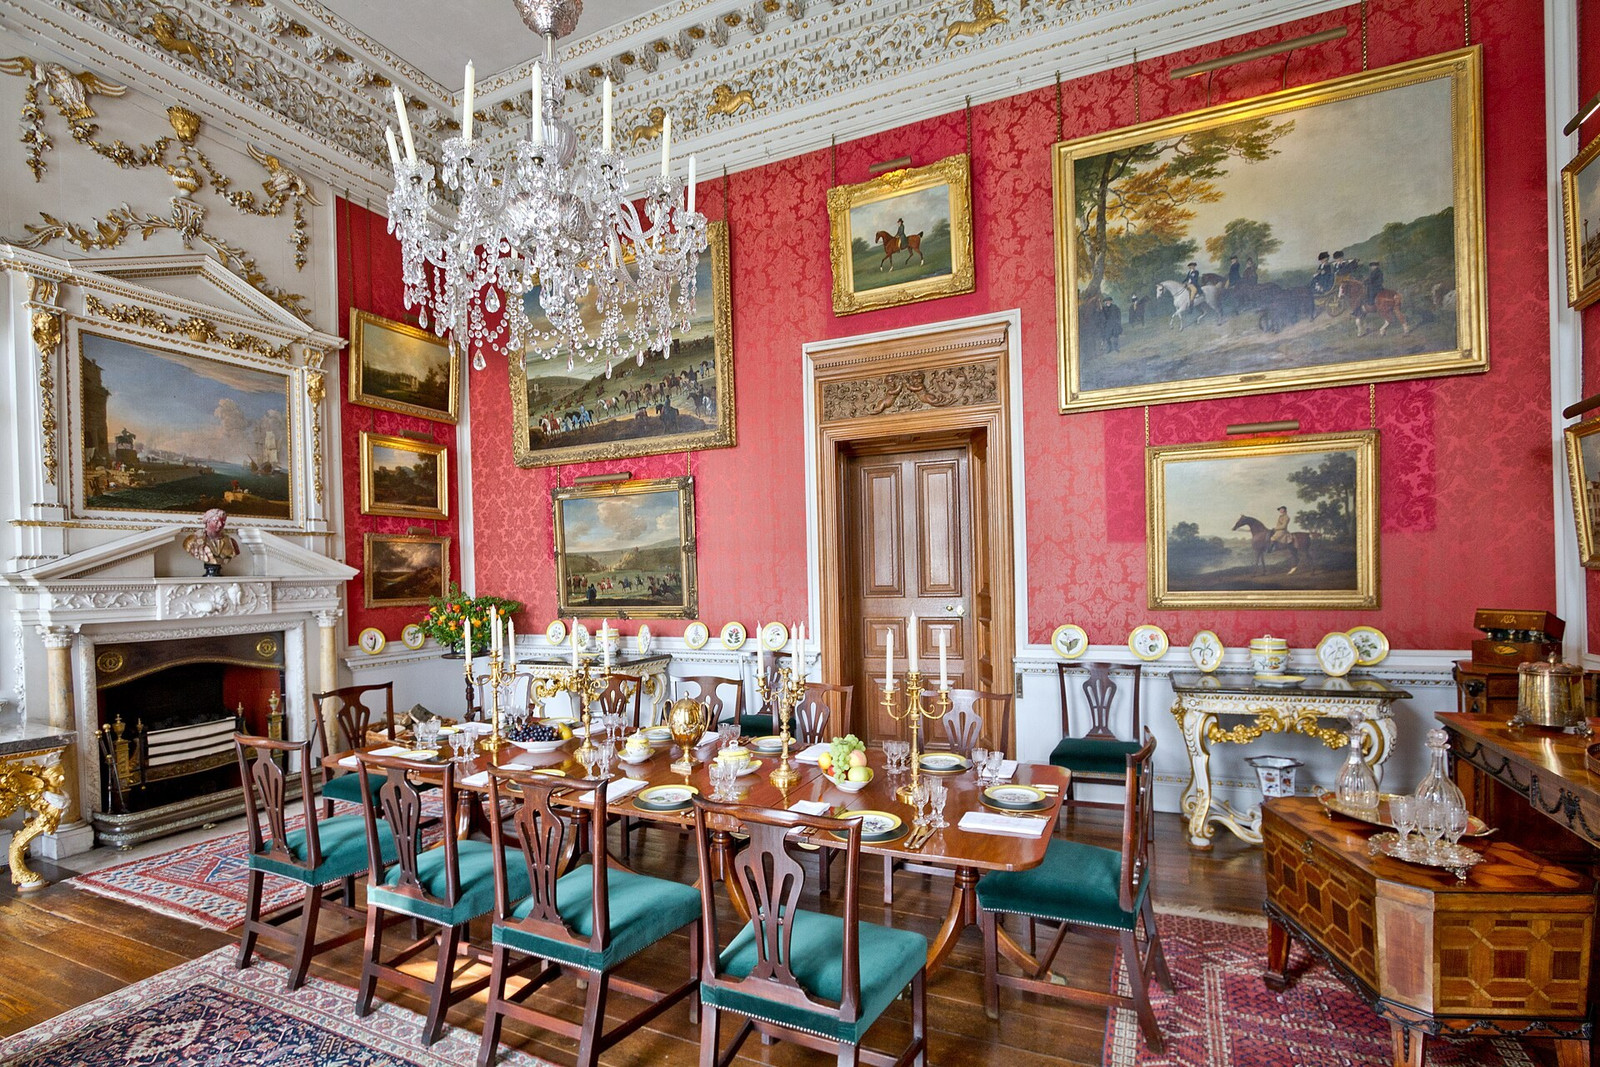
Planning for the latest campaign began in 2019. When the estate revealed its 21st Century Renaissance in April 2025, the Tapestry Drawing Room had been rebuilt from a fire-damaged shell. Its Four Seasons tapestries, woven for the room by John Vanderbank in 1706, returned to an architectural setting reconstructed through plasterwork, joinery, carving, decorative finishing, stonework, upholstery, and textile conservation.[2]
.jpg)
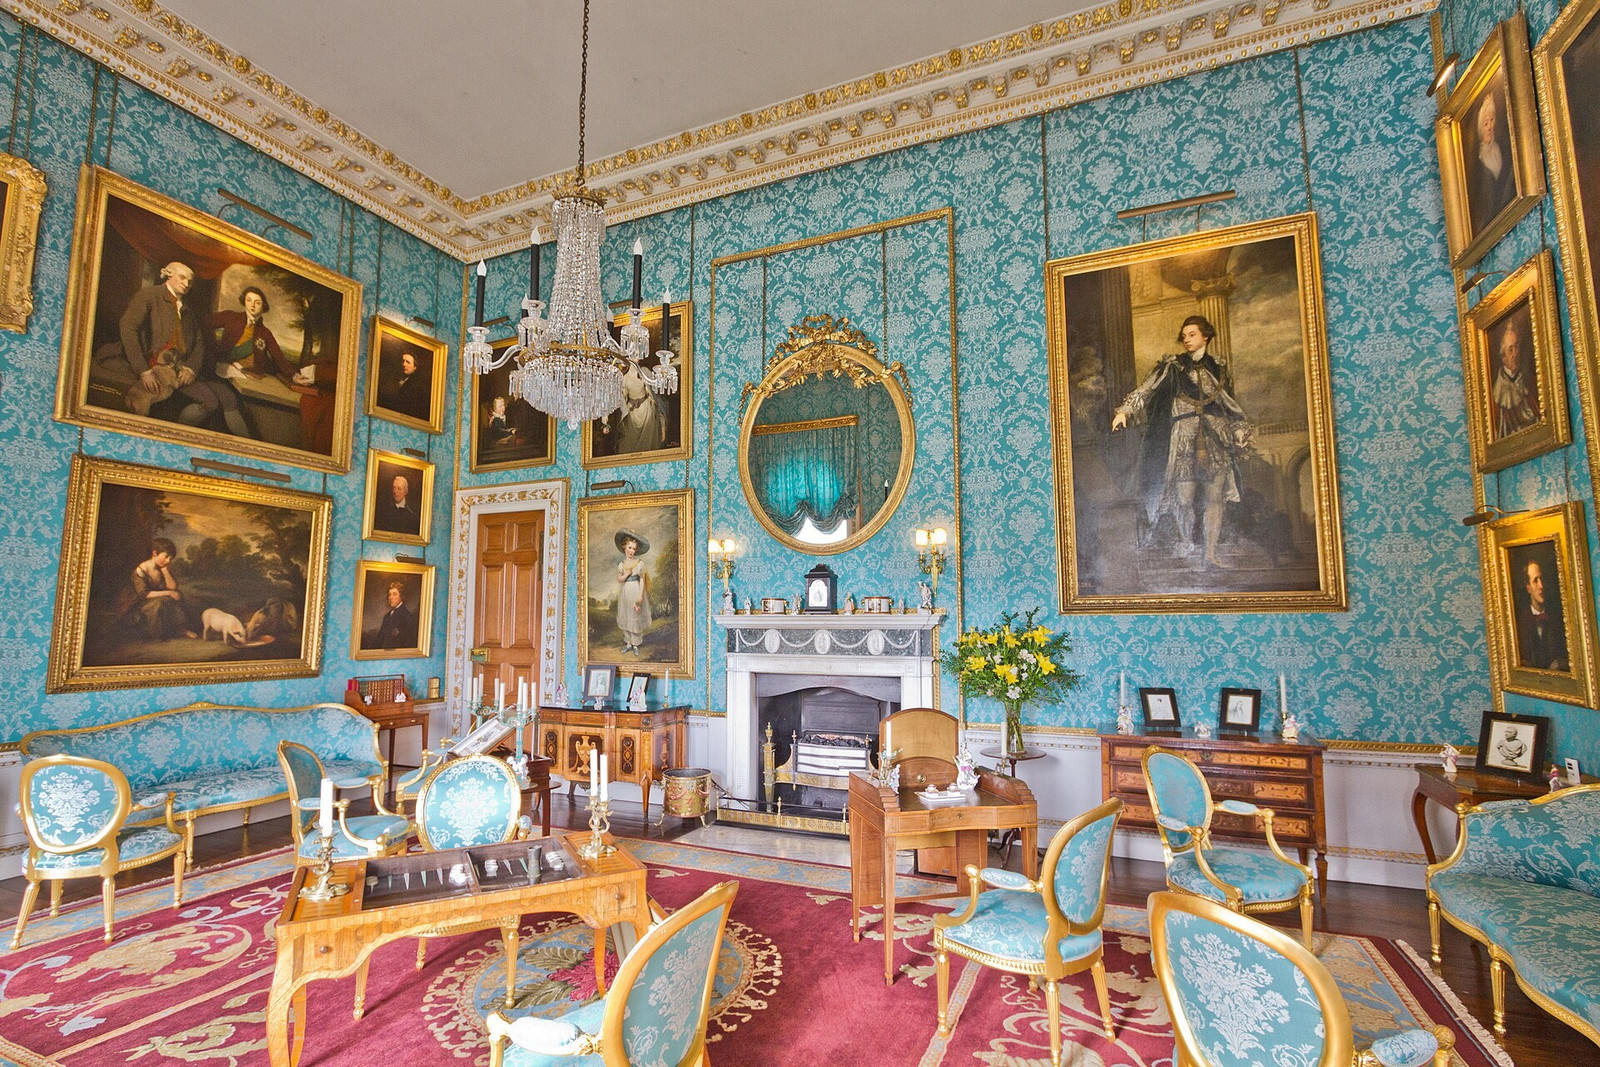
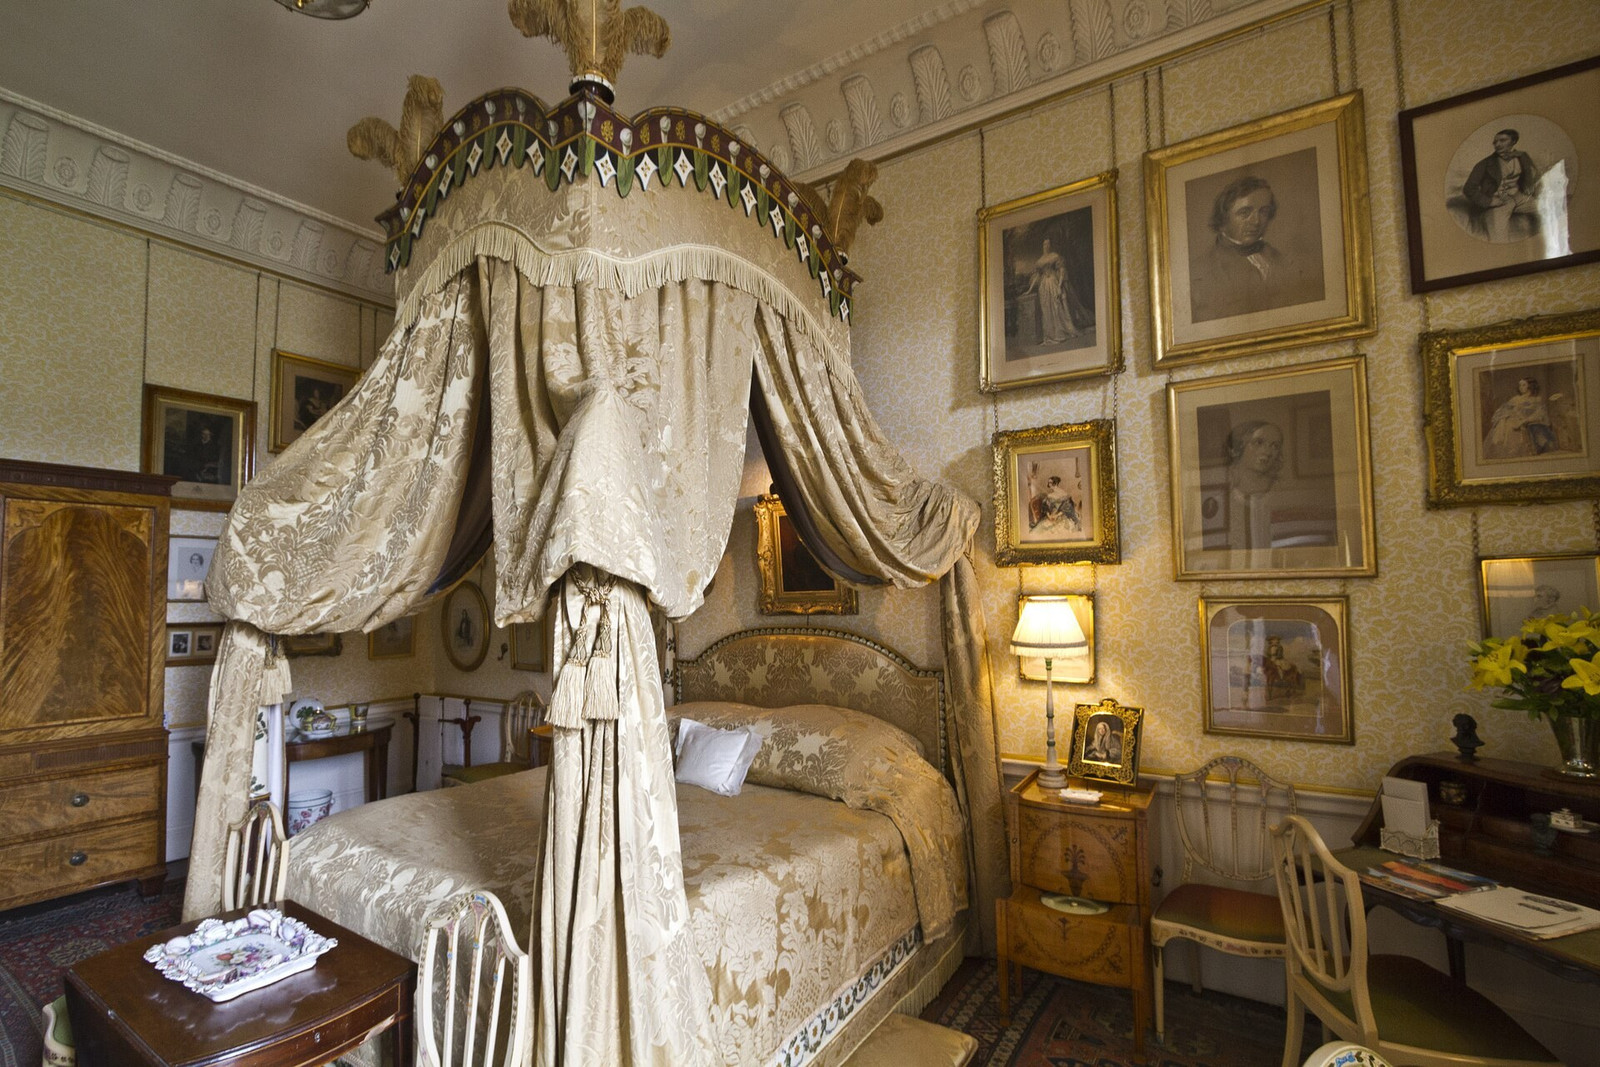
The project extended beyond one room. The Long Gallery received a new arrangement of Italian and Grand Tour paintings. Antiquities and newly commissioned casts were reorganized on the Grand Staircase. West-wing bedrooms were refurbished with historic furniture, silk, wallpaper, and textiles selected to clarify their eighteenth-century character.
.jpg)
This work also exposes the difference between repair and interpretation. A cornice can be recreated from physical evidence and drawings. A picture arrangement expresses a curatorial argument. New upholstery protects and presents historic furniture while inevitably belonging to the present campaign. The estate does not erase those layers; it uses them to make the sequence legible.
.jpeg)
Vanbrugh’s anniversary sharpens the question
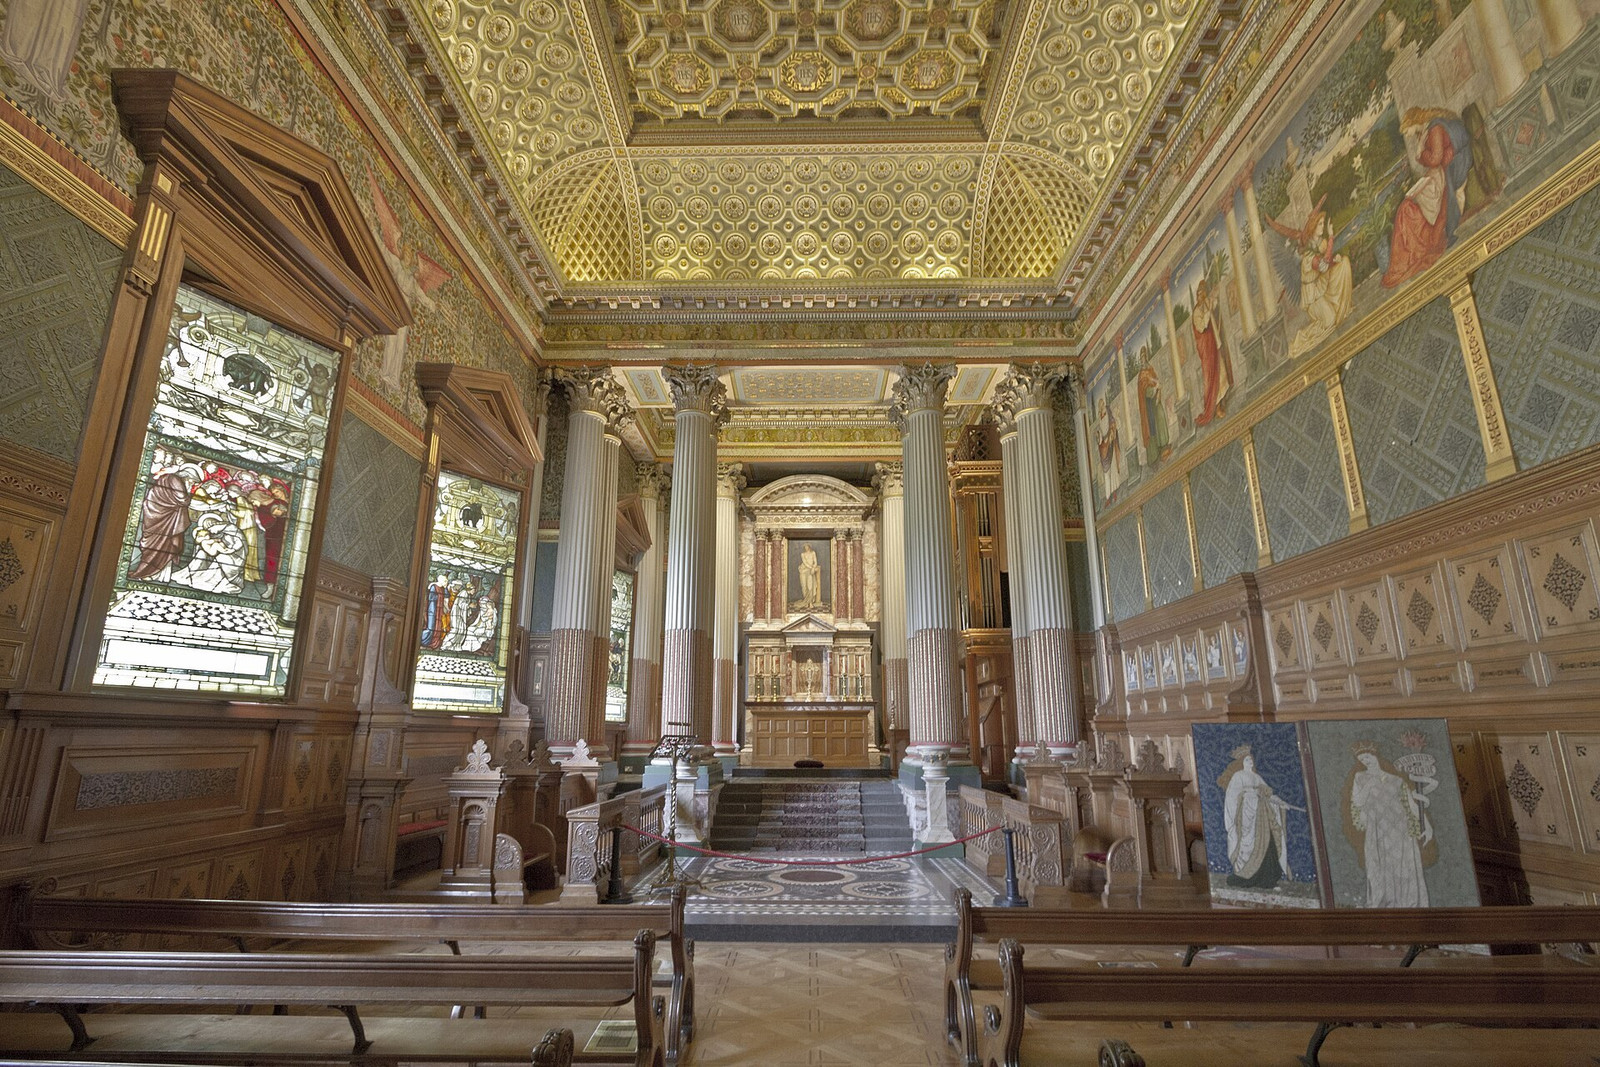
Castle Howard’s 2026 program marks 300 years since Vanbrugh’s death. The anniversary returns attention to his use of mass, shadow, recession, and staged movement. It also makes the building’s incompleteness harder to ignore. Vanbrugh’s scheme was revised before completion, damaged by fire, and reconstructed through successive judgments.[3]
.jpg)
The significance of the 2025 restoration is therefore not that Castle Howard is finally complete. It is that one of its longest absences has become visible again without concealing the work required to achieve it. The rebuilt room belongs to 1706, 1940, and 2025 at once.
That is the estate’s durable lesson. Restoration is not the cancellation of catastrophe. It is a disciplined decision about which evidence to trust, which losses can be repaired, and what a new generation is prepared to carry forward.
Sources and further reading
- Castle Howard — construction, design changes, the 1940 fire, and phased reconstruction
- Castle Howard — 21st Century Renaissance, Tapestry Drawing Room, collection rehang, and project crafts
- Castle Howard — Vanbrugh 300 program and tercentenary context